Land Lines: Elisabeth Timm
Beyond our means: the single-family home
Cultural anthropology explores everyday forms of construction, housing, and living. Unlike architecture or art, it is not interested in the extraordinary, but rather in the ordinary. One possible approach to this is advertising: it addresses popular desires as much as it creates them. <Fig. 1>
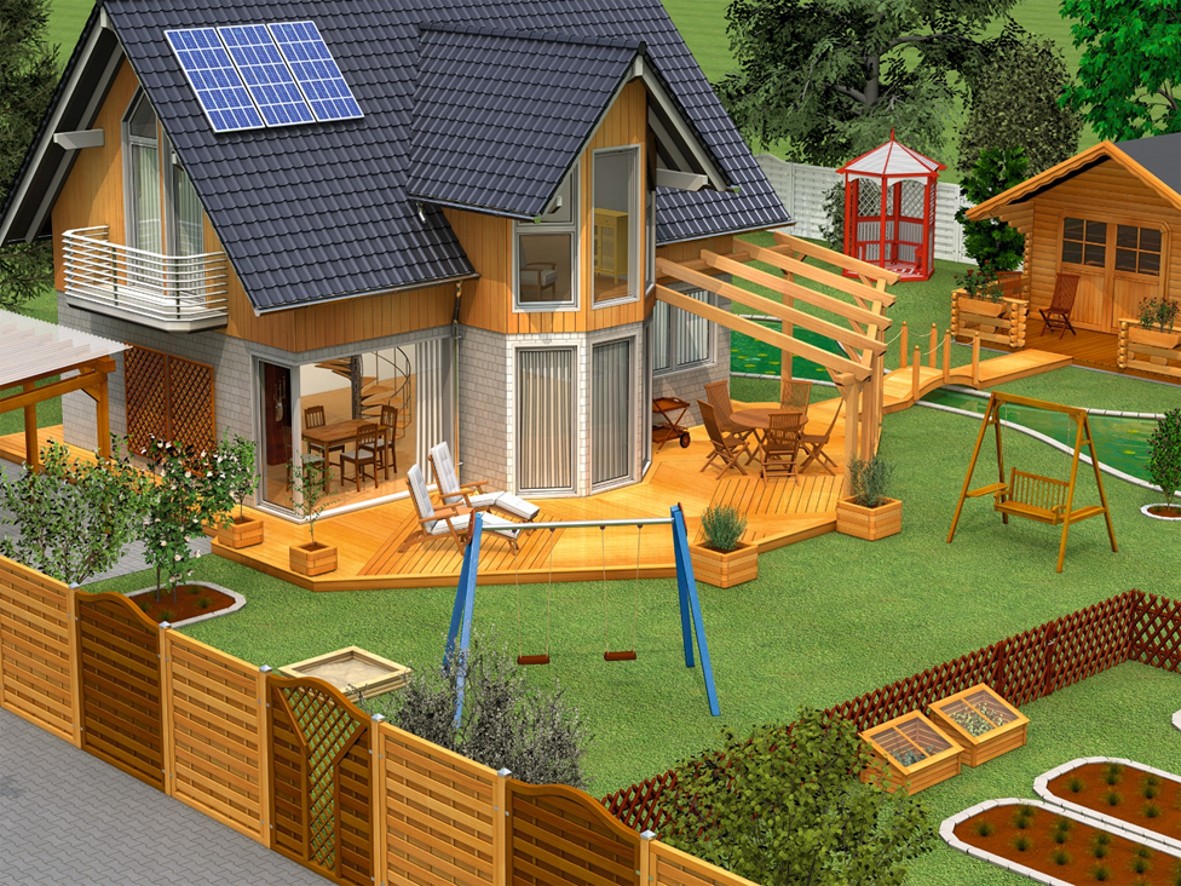
Xyladecor is undoubtedly a top-quality product, but experts in architecture, urban planning, and spatial planning certainly do not consider the use of flooring, materials, and nature shown here to be worthy of praise. Single-family homes such as the one I would like to present in more detail below are nevertheless made almost exclusively of prefabricated elements. This has a long history: in the emancipatory utopias of the interwar period and in the architectural experiments in housing construction for people of the »modern age«, the focus was on standardized mass products:
»Human housing is a matter of mass demand. Just as 90 percent of the population today no longer thinks of having their shoes made to measure, but instead buys stock products that satisfy most individual needs thanks to refined manufacturing methods, in the future individuals will also be able to order the housing that suits them from stock.«1
However, today's »stock products« are different from what architect Walter Gropius proposed at the time: he and other experts from the technology-optimistic Bauhaus developed, for example, modular systems for series-produced houses that could be combined in smaller or larger dimensions for varied multi-story residential construction, depending on space and usage requirements. The architects of the Bauhaus movement also designed and built detached single-family homes, but these were exceptional works of art intended to develop and refine the interplay of form and function, not mass-produced goods. Now, 100 years later, we know the detached single-family home as a mass-produced commodity. Here are some key figures: 16,269,000 – that is the absolute number of single-family homes in Germany, as determined by the Federal Statistical Office for 2023.2 In 2018, 35.1 percent of all German households lived in a single-family home.
In rural areas, two-thirds of the housing stock consists of single-family homes; in some regions, this type of house dominates residential areas. Here are some examples from Westphalia-Lippe: In Beverungen, a small town with a population of 14,000 in the district of Höxter, 92.3 percent of all buildings are single-family homes, which is a record high. In Arnsberg in the Sauerland region, with over 74,000 inhabitants, the figure is 80 percent.3 These are particularly high figures. Vacancies have been documented for many years in these single-family home areas built between the 1950s and 1980s. The question of how to deal with such vacancies is one that concerns every municipality.4 Aging single-family home areas have become a new field of action for municipalities, but are difficult to plan for due to the fragmented ownership structure. Conventional instruments of urban and regional development reach their limits here.5
There is not even a specific term for these single-family homes in modern architectural discourse. These are not villas or technically outstanding detached houses, but ordinary houses, popular construction, vernacular architecture, everyday architecture; we once proposed the category »new anonymous architecture« for them.6 While the villa, as a bourgeois form of the aristocratic castle, has symbolized the prosperity of the upper class since industrialization, the single-family home we are discussing here is a comparatively young form of housing in historical terms: The mass of single-family home areas as we know them today is a consequence of the Federal Republic's housing policy since the 1950s (with a repeat in East Germany in the 1990s). At that time, private ownership of residential space was also promoted.7 This construction was advertised with state money, for example in cooperations between state ministries and savings banks and banks, which offered building society contracts and popularized the dream of home ownership as a »house«. The Westfälischer Heimatbund (Westphalian Heritage Association) was also not only involved in cultural policy at that time. During the interwar period, it had already promoted the construction of »small homes« and »small single-family houses in the regional style« through a »specialist agency for building maintenance and heritage protection«, campaigning against the construction of rental apartments.8 This advocacy was quite necessary because experts were critical of and rejected the then-new form of suburban single-family housing, which we see everywhere in the country today, after the end of World War II. For example, Der Spiegel reported in a cover story on Federal Minister of Housing Paul Lücke in 1958:
»West German city administrations would much rather build rental apartments on vacant lots and rubble sites along existing roads than single-family homes in open fields outside the city. Even rural communities on the outskirts of large cities that still have building land are resisting becoming satellite towns of the big cities because of the horrendous development costs and the so-called follow-up costs for schools, kindergartens, and the like [...]. According to calculations by the Düsseldorf building authority, a single-family home requires at least fifteen meters of street frontage and usually contains only one apartment. In contrast, eight apartments can be built on approximately the same width of land for a rental building. The development costs per apartment in a rental building are therefore reduced to a fraction of the cost for a single-family home.«9
The housing shortage was enormous due to the destruction caused by the war and the need to accommodate refugees and expellees. In addition, local government experts pointed out the costs: the development costs per square meter of living space in a single-family home were (and still are) disproportionately higher than those for multi-story apartment buildings. So why, contrary to such reasonable calculations, was the construction of single-family homes financially supported with so much government funding—in other words, with taxpayers' money? There were political reasons for this: in Adenauer's Germany, it was hoped that this would lead to conservative pacification. Home ownership – more precisely, house ownership – was supposed to make people settle down and keep them politically calm. At the same time, there was the promise of social advancement for the lower social classes, in particular through the participation of workers in the prosperity of the growth years, but only for non-migrant workers.10 This led to a profound change in the spatial structure of the Federal Republic: suburbanization with the associated road construction accompanied by a major dismantling of the rail infrastructure – the twin of the single-family home at that time was a car, today it is more likely to be two.
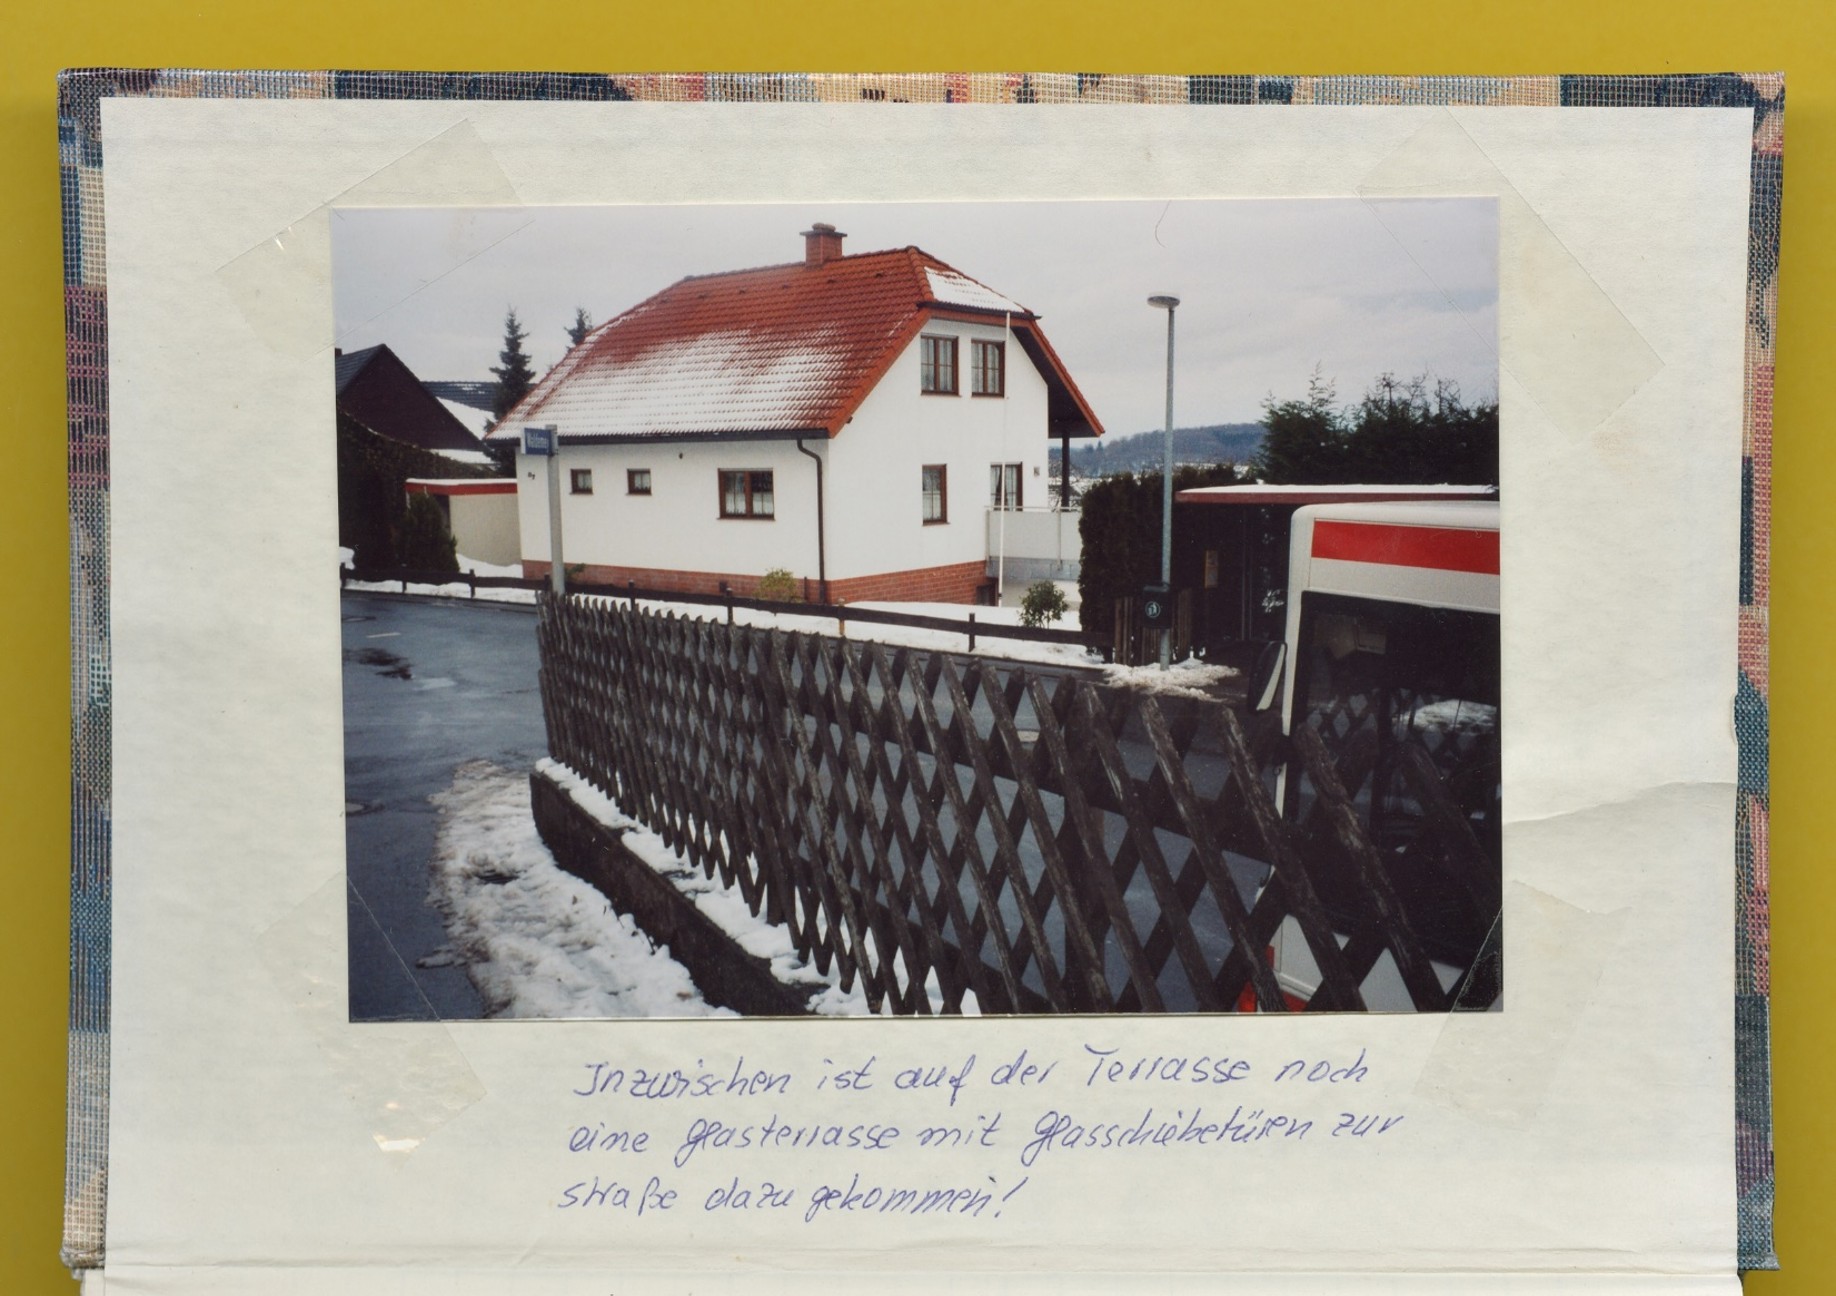
The single-family home is a legacy of these years of growth in the Federal Republic of Germany. Economist Burkart Lutz once characterized these decades as »the brief dream of everlasting prosperity.«11 From an everyday historical perspective, the single-family home is therefore not a spontaneous dream, but a politically promoted desire, advertised and financed with a great deal of public money. Today, these residential areas confront us like in the story of the sorcerer's apprentice, who cannot simply get rid of the spirits he summoned here in West Germany in the 1950s, even though the financial and natural resources are exhausted. This situation also has to do with how the popular construction of these single-family homes took place. To understand this, let's go to one of the small communities in rural areas, to Hemer in the Sauerland region, and take a look at the Krieger house. It stands at the end of a street just before the bus turning circle. <Fig. 2>
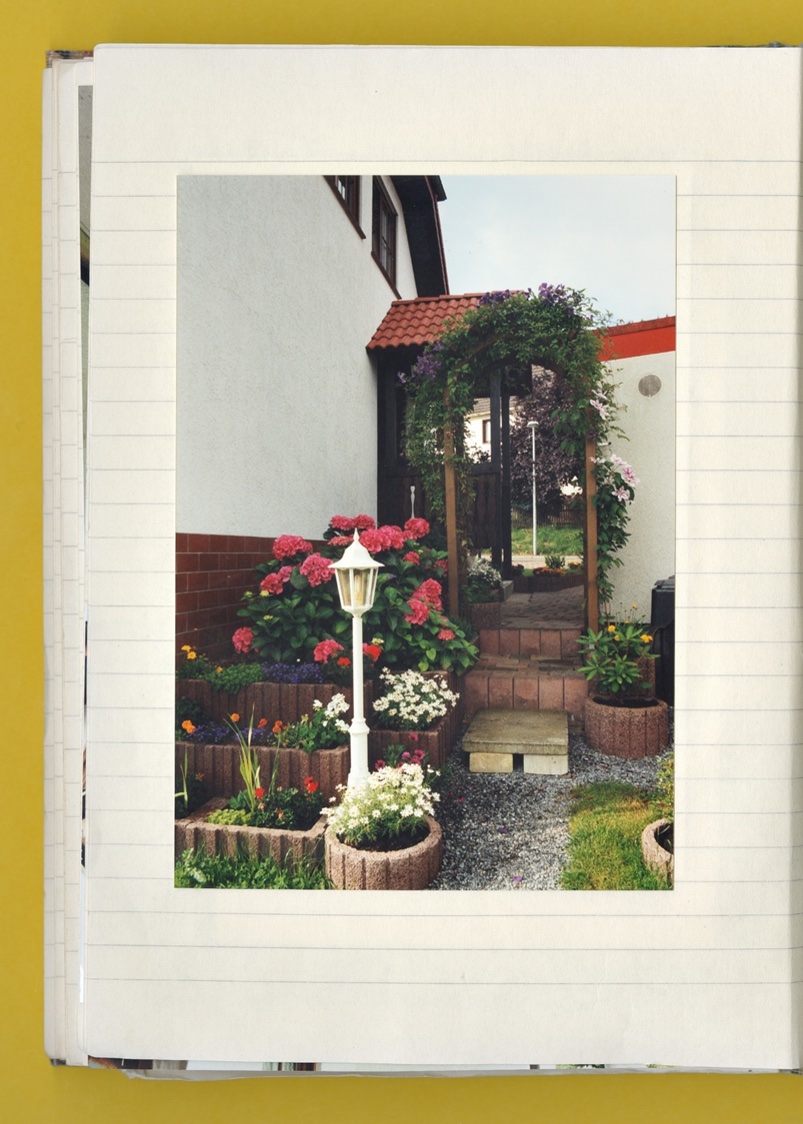
On the garden side, you can see the lantern, the pergola arch, and the stairs: all of these are »stock items« from the hardware store. <Fig. 3>
In 1993, bank clerk Rosemarie Krieger and her husband purchased a plot of land on the outskirts of Hemer. She documented the construction of their house in a detailed diary.12 When it comes to concrete examples of popular construction, personal documents such as this building diary are an excellent source of information. The house construction described here, with a comparatively high proportion of owner contribution, was typical of small towns and communities such as Hemer until the 2000s. Hemer is a small town in the Sauerland region with a population of around 34,000, comprising almost a dozen districts and communities. This form of popular construction was characterized by four elements: Model home parks and the range of products available at DIY stores served as models; not only was the building detached, but the context of the settlement was also ignored; doing it yourself in construction functioned as an investment and as a return on social networks; and architectural expertise did not have a position of its own, but served as an accomplice to sentimental consumption.
First, let's look at the models <Fig. 4>: A few days after finalizing the purchase of their property, the Krieger couple visits the prefabricated house exhibition in Wuppertal and other model homes from various providers in the area. <Figs. 5 and 6>
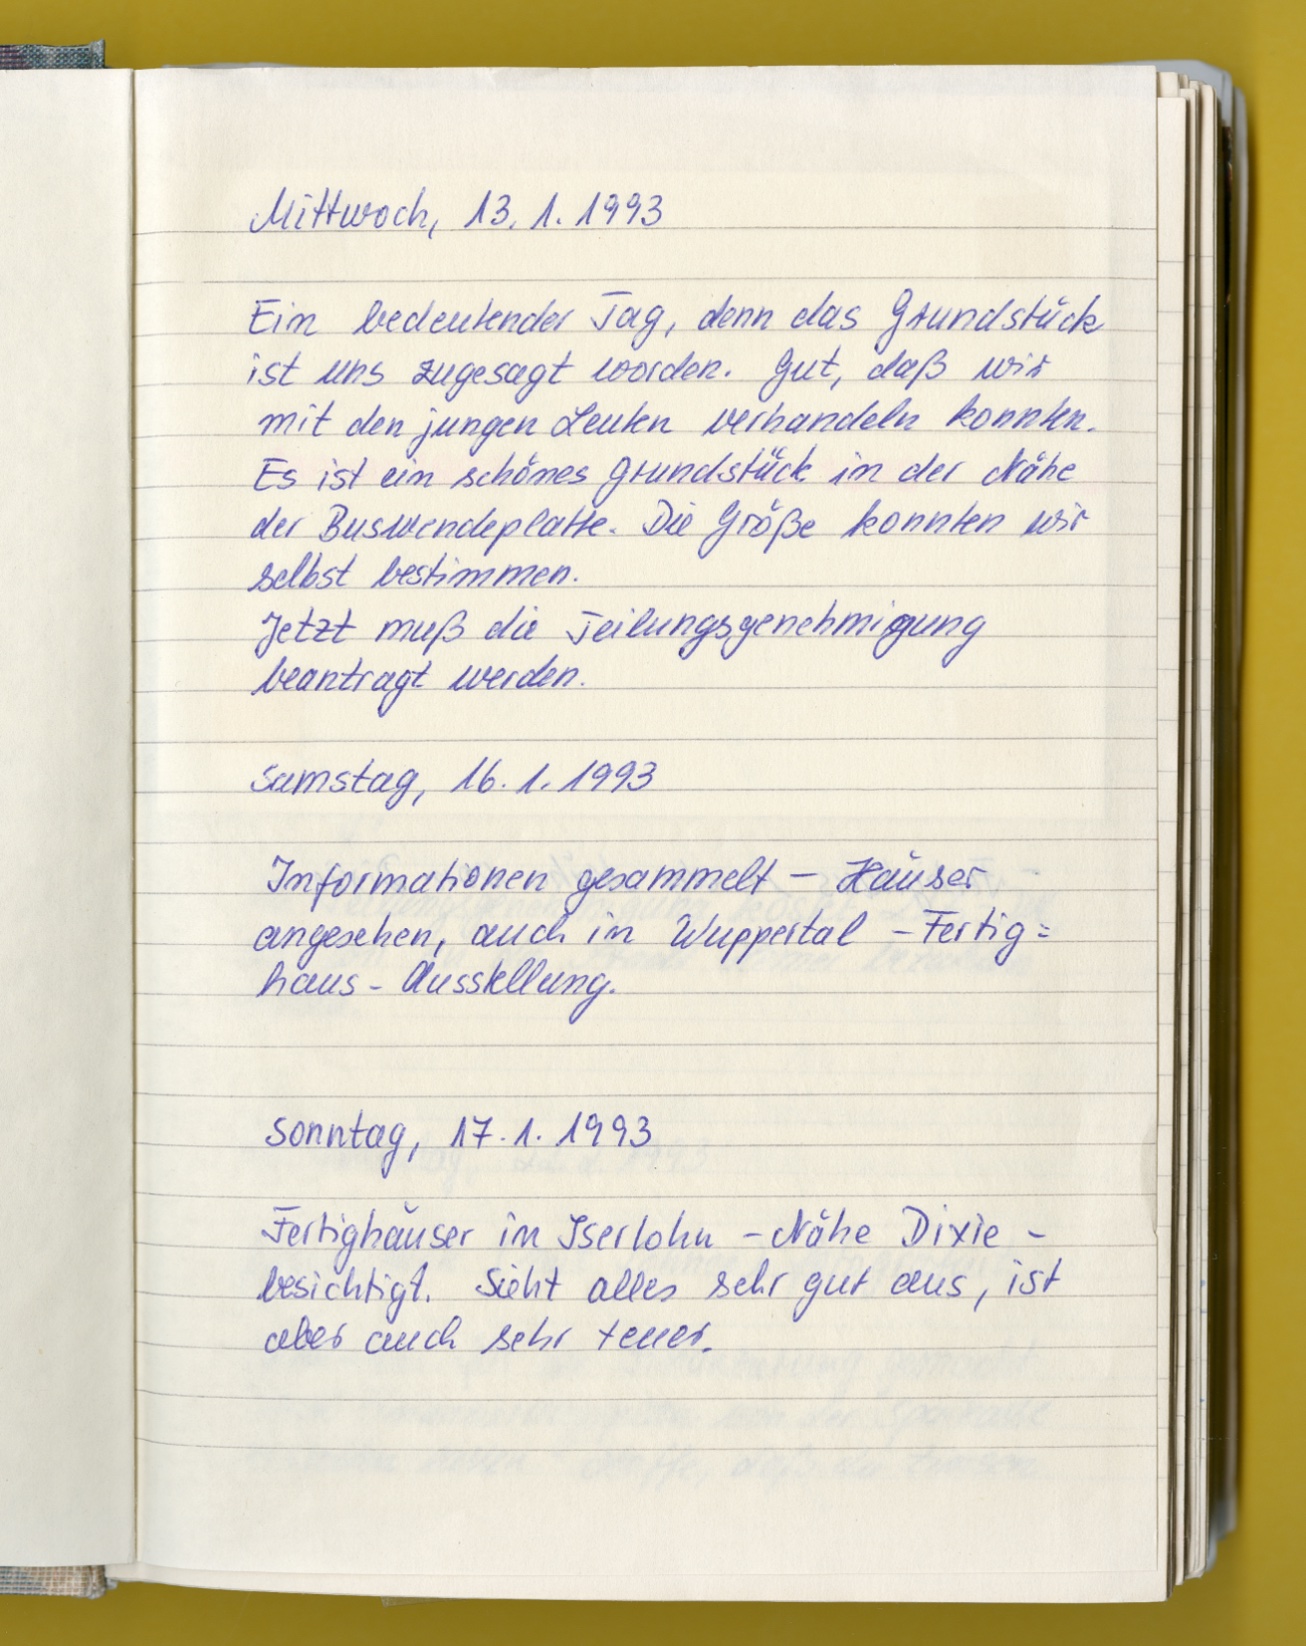
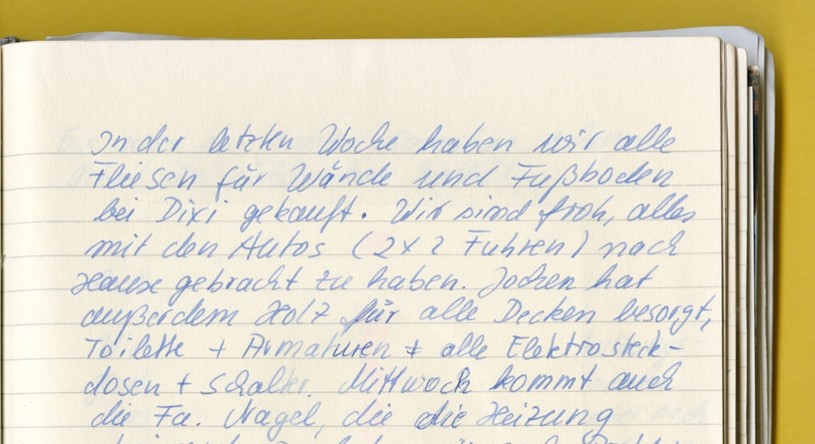
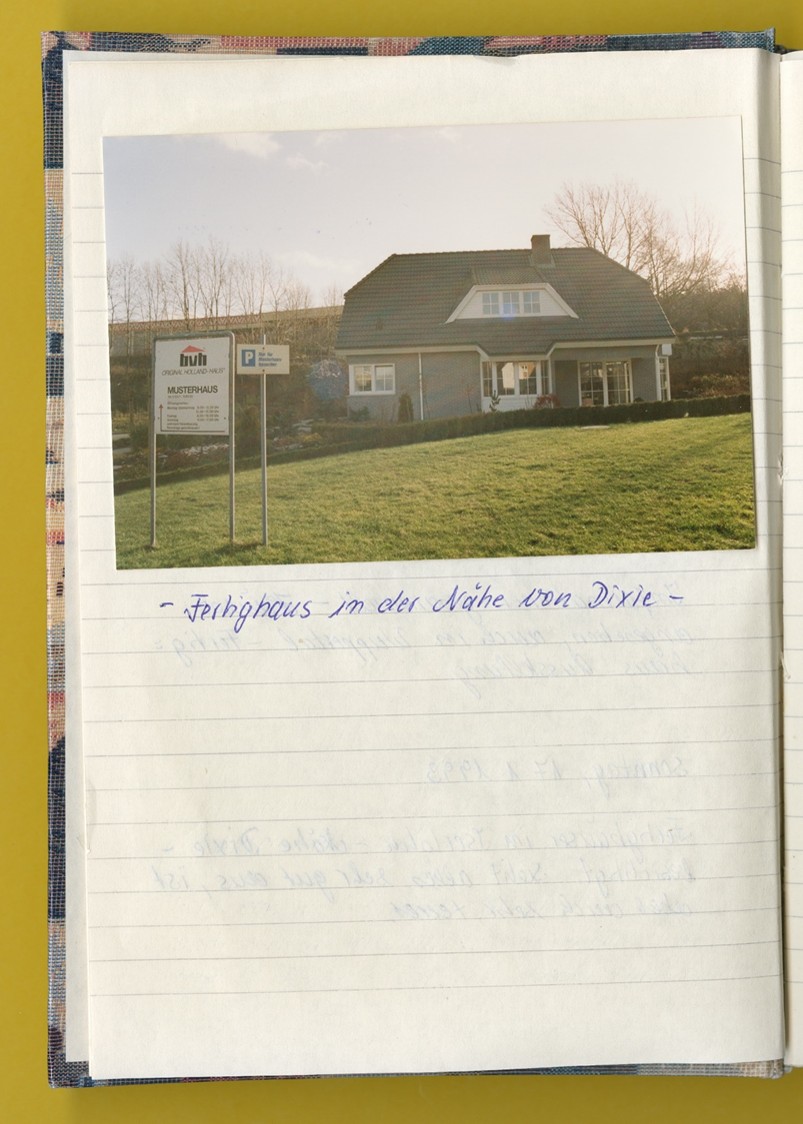
During the construction process, they also buy tiles, fittings, and hardware themselves at the nearest hardware store. There is hardly any mention of an architect in the diary. Ms. Krieger does not discuss her house plans with such experts. The contract for the house goes to Scholz, a small construction company in neighboring Menden. Founded as a civil engineering company during the boom years around 1960, it later expanded its business to include single-family homes, especially after 1990, when many single-family homes were being built in the new federal states.13 <Fig. 7>
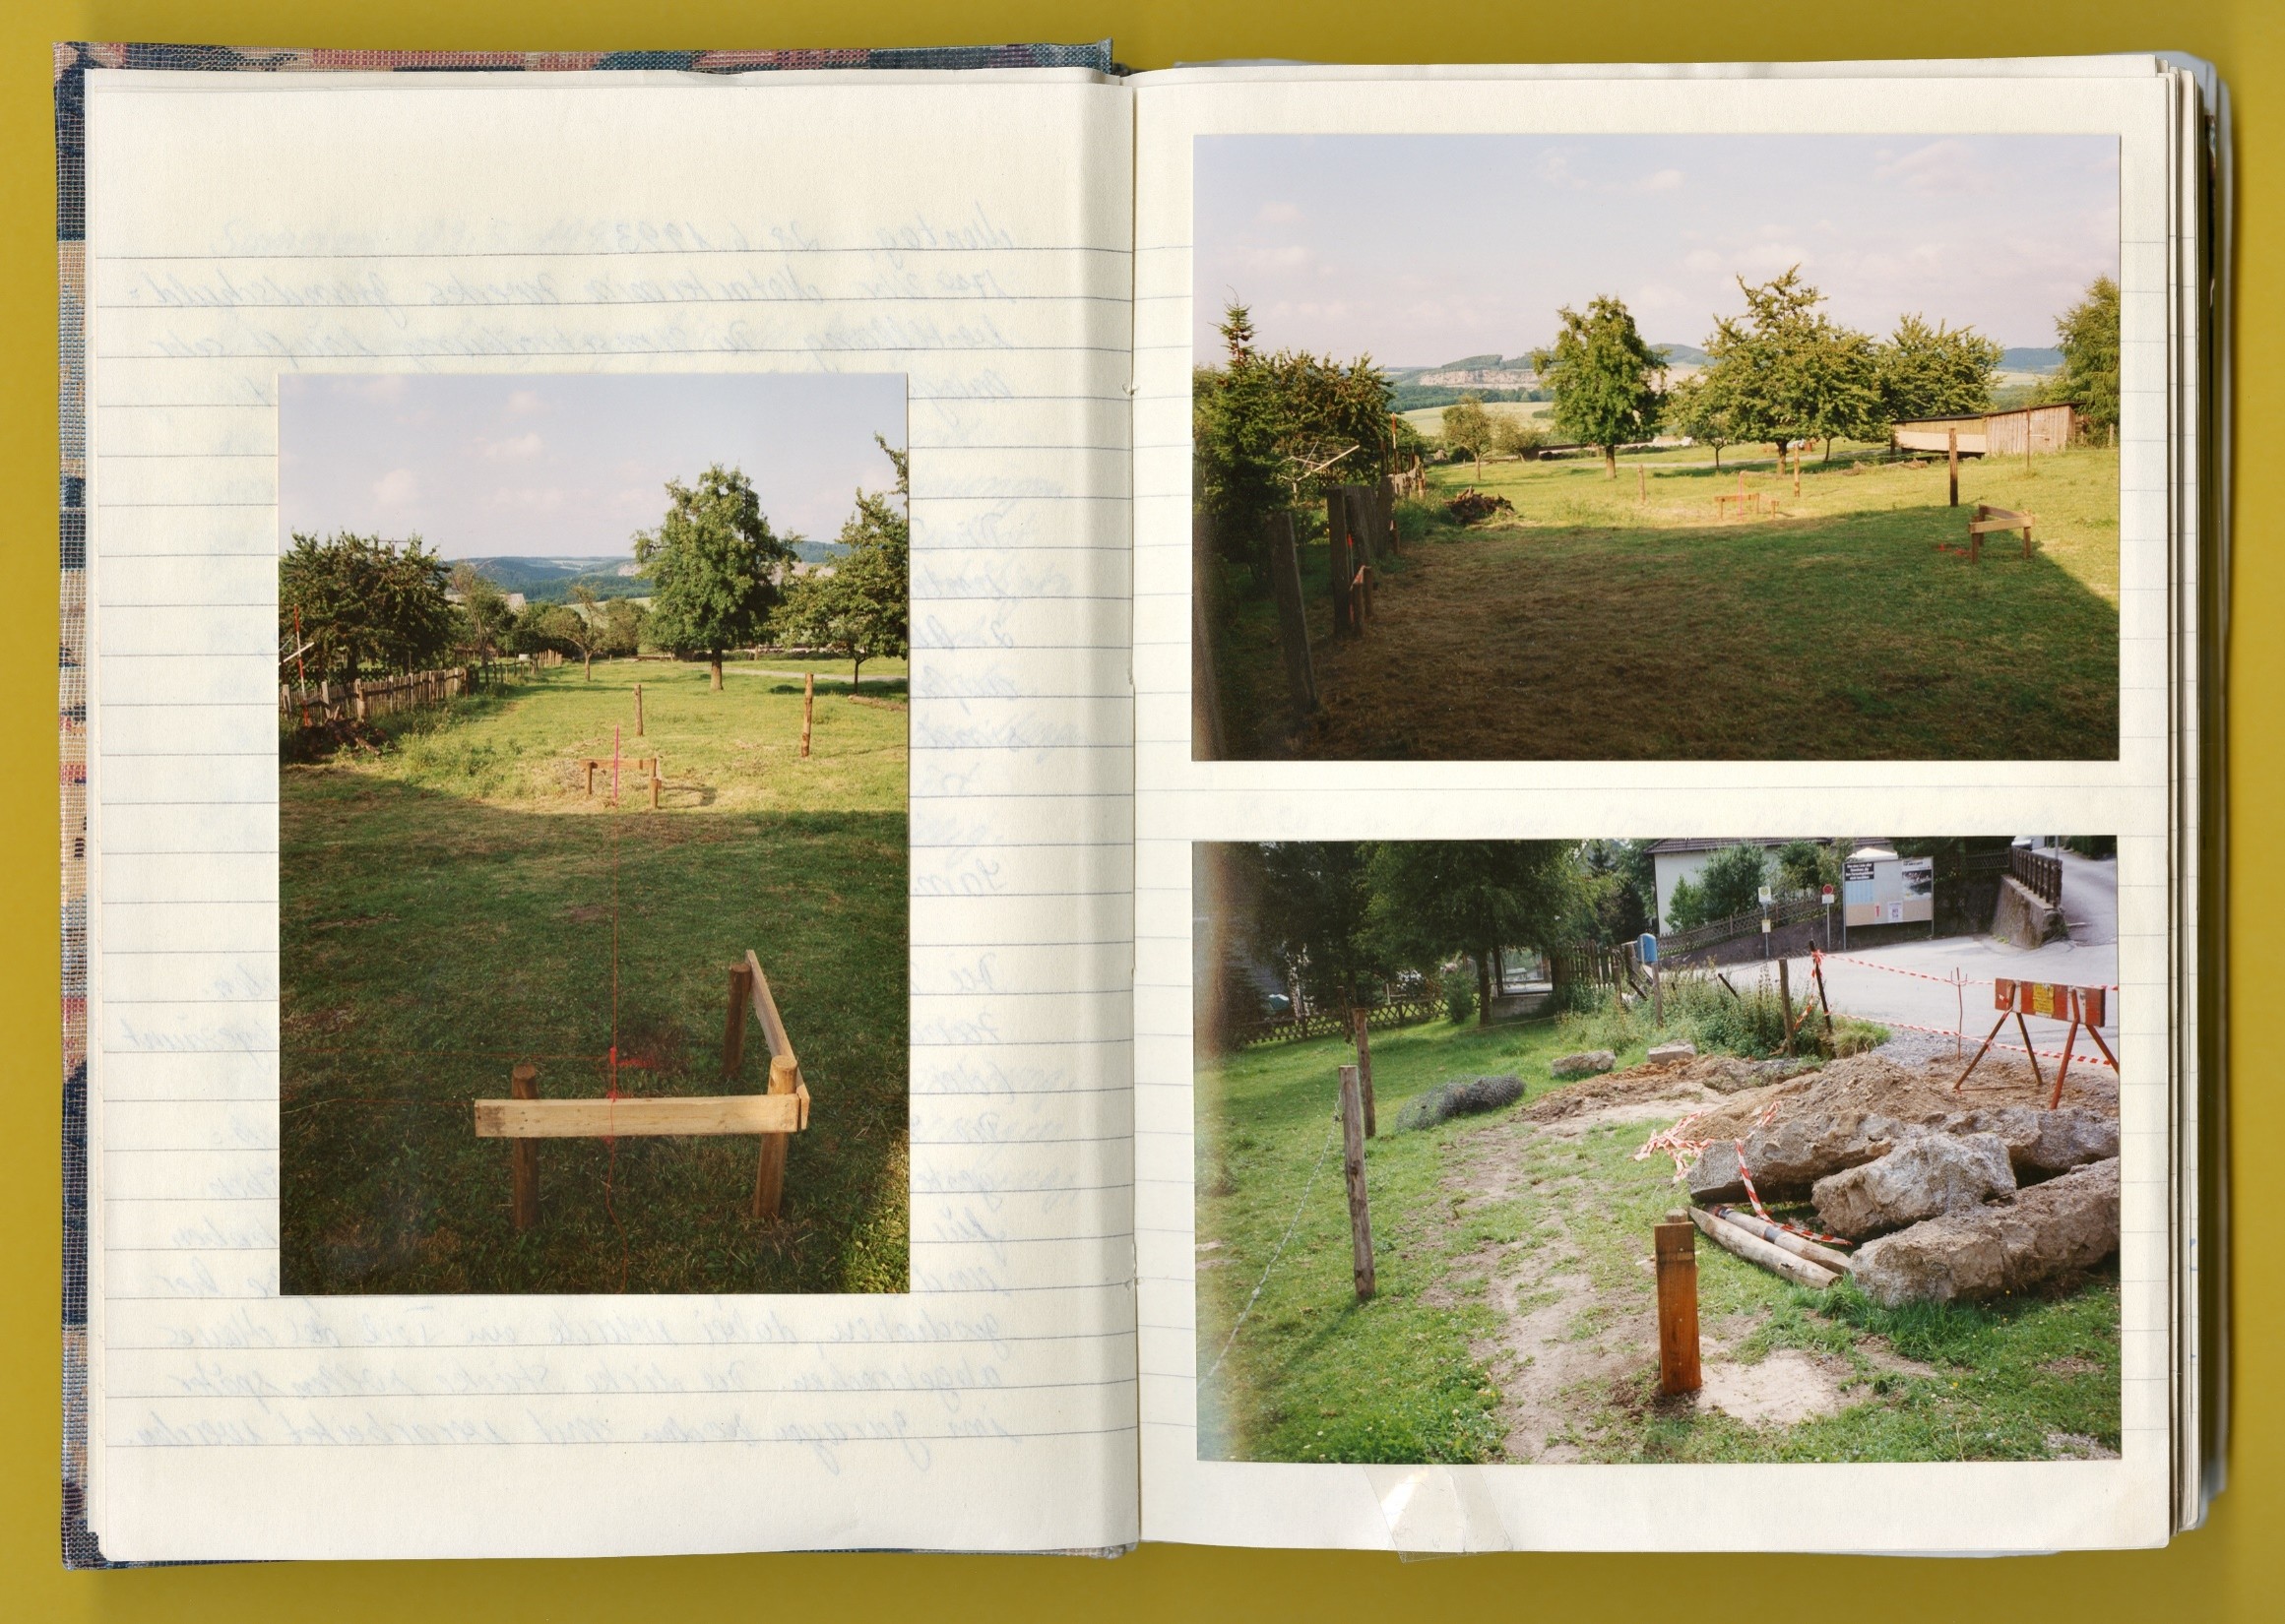
The very large property is located on the outskirts of town on a slight slope. The construction diary now conveys the client's perspective: the context of the settlement is not perceived. <Fig. 8>
It is not a point of reference for her design decisions; in fact, the surrounding houses are not even there, they are only ever partially visible, coincidental, unintentional in the picture. This is evident, for example, in the series of pictures showing the construction of the double garage, which is being built next to what appears to be an older brick agricultural building on the neighboring property. <Fig. 9 a, b, c>
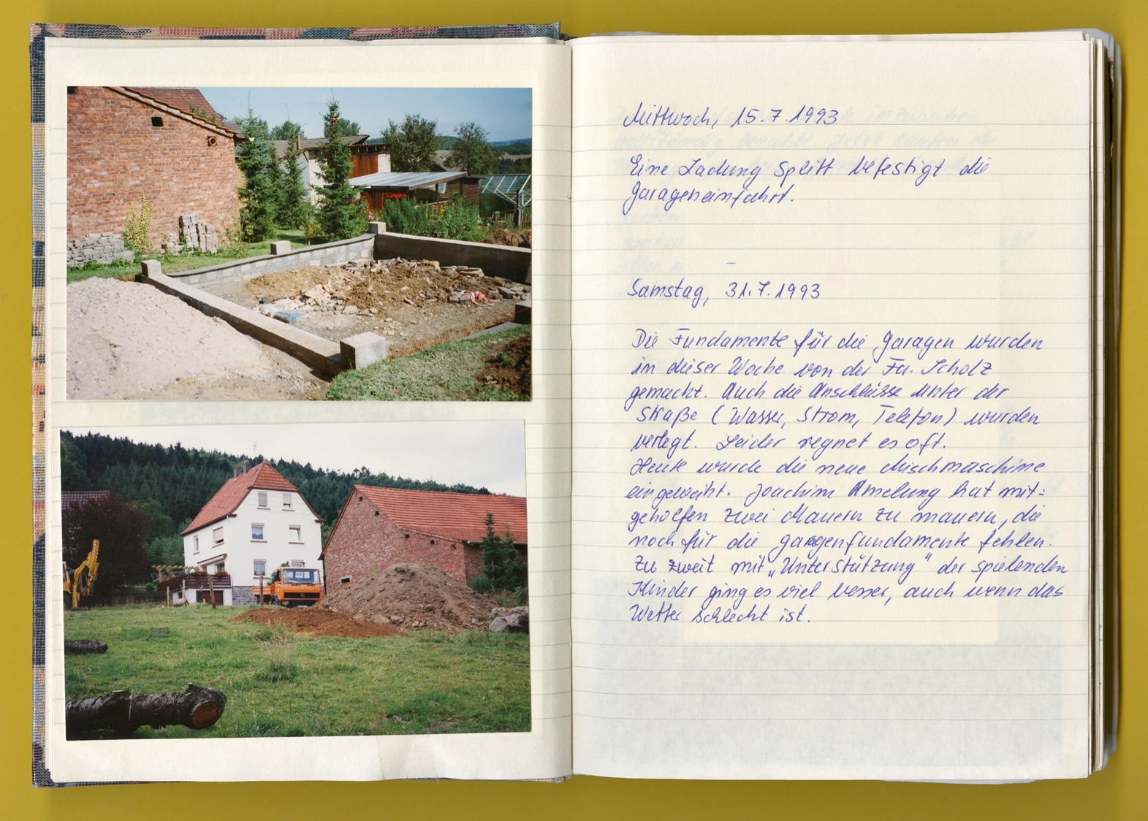
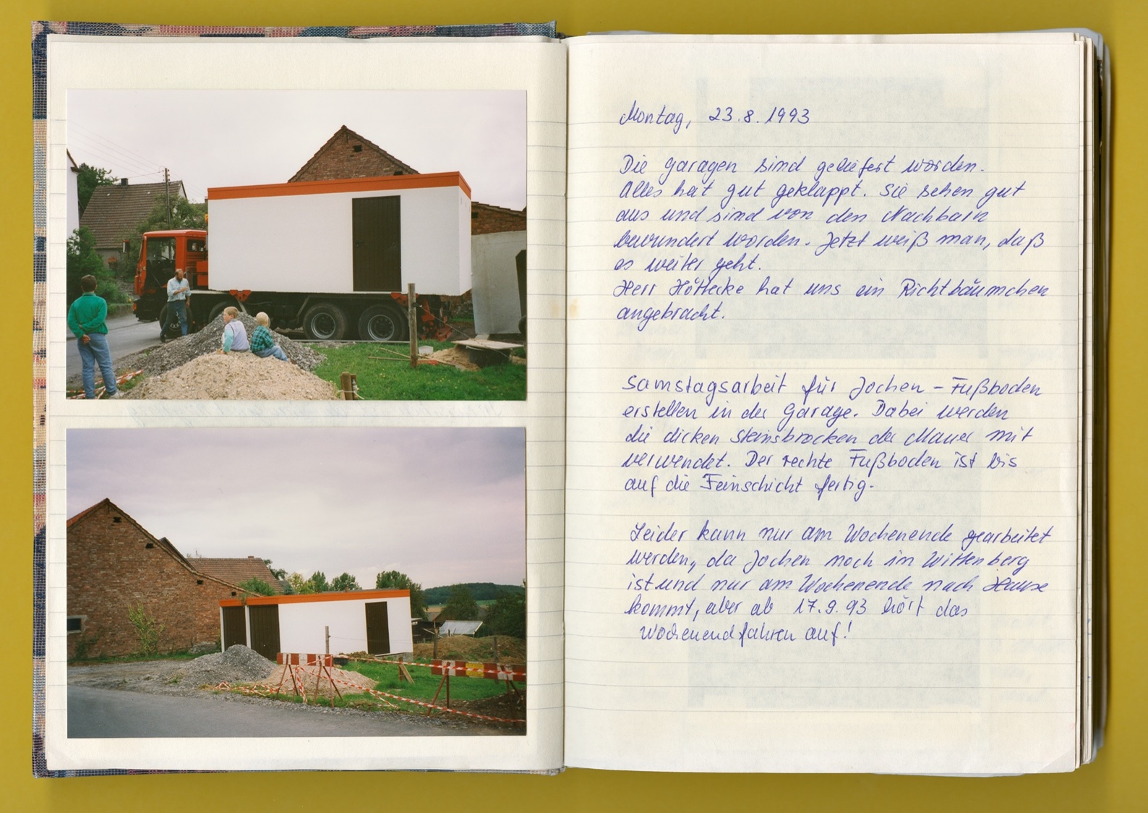
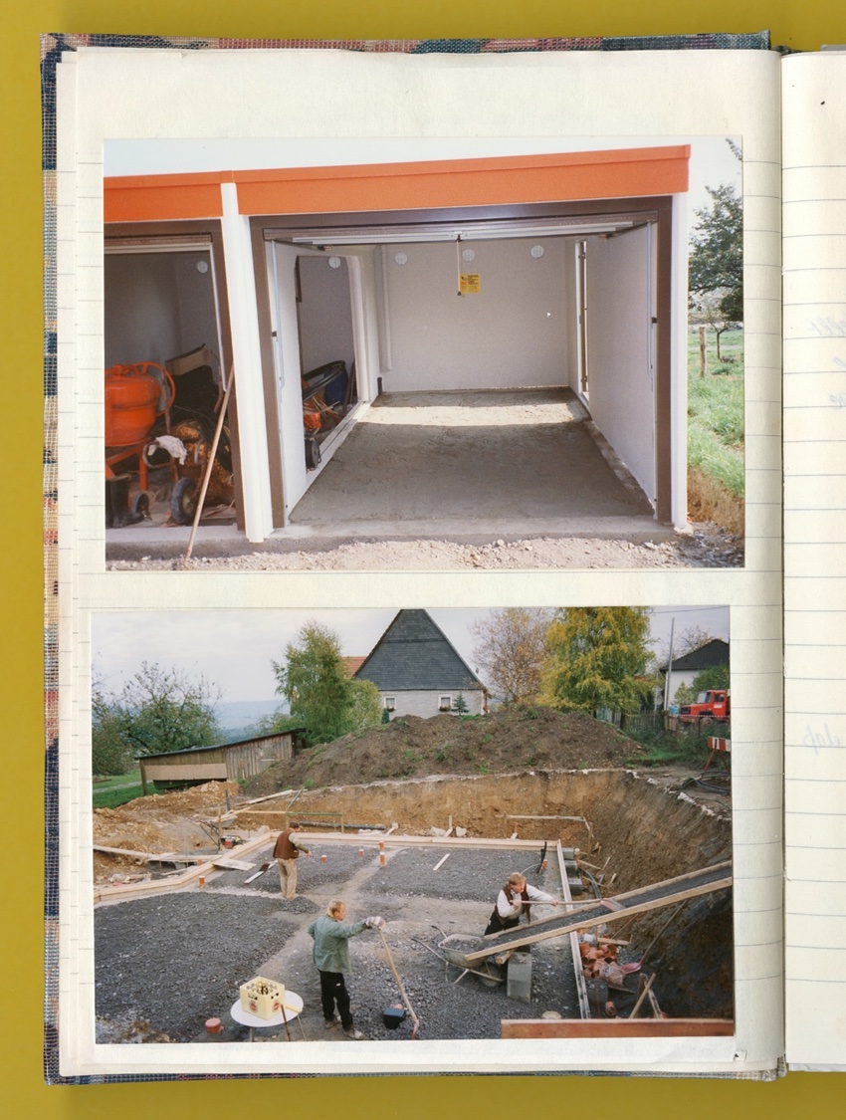
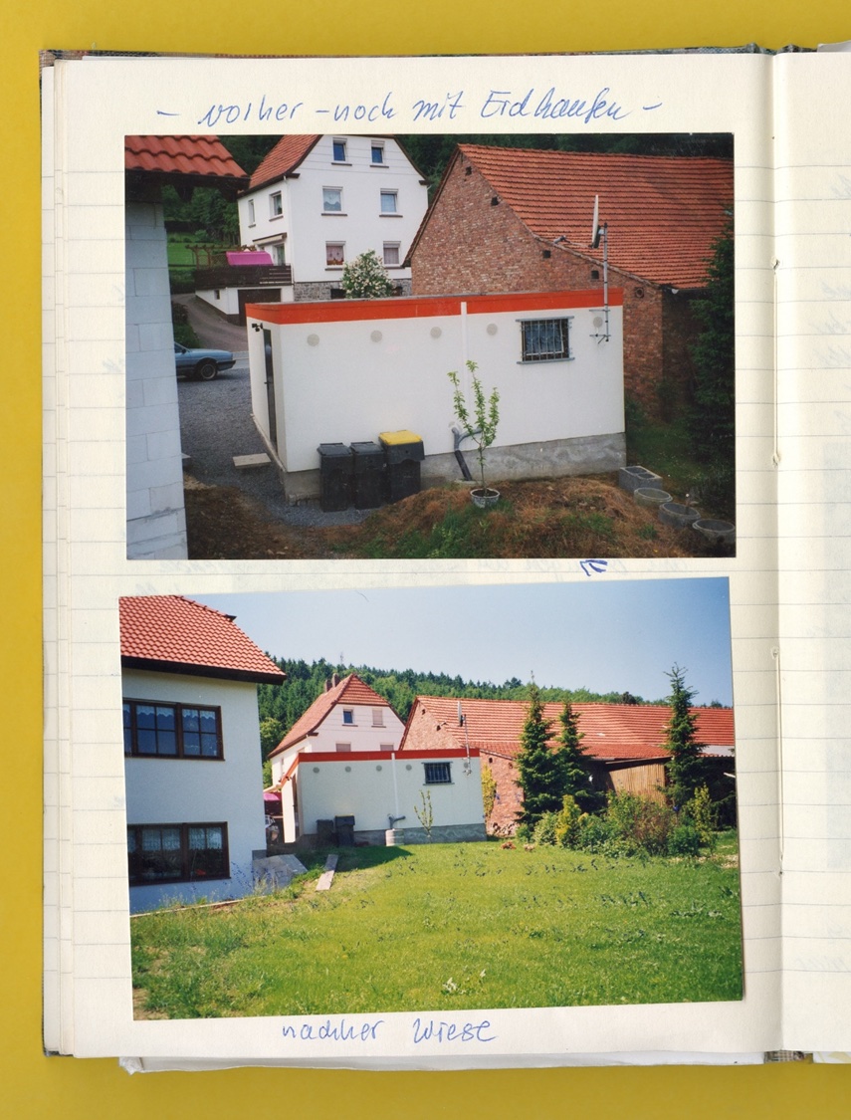
The surrounding houses can be seen in the picture, and a slate facade or the brick building, among other things, could have served as a design reference point for experts. But popular construction is not interested in this. The client focuses solely on her buildings, the double garage and the house. Her photo documentation impressively conveys this detached aesthetic. While the house and garage are created as an arrangement of standardized »stock products«, the construction itself is extremely rich in personal social relationships. Here, building is not primarily the result of the design of forms and functions, but above all an expression of social networks. <Fig. 10 a>
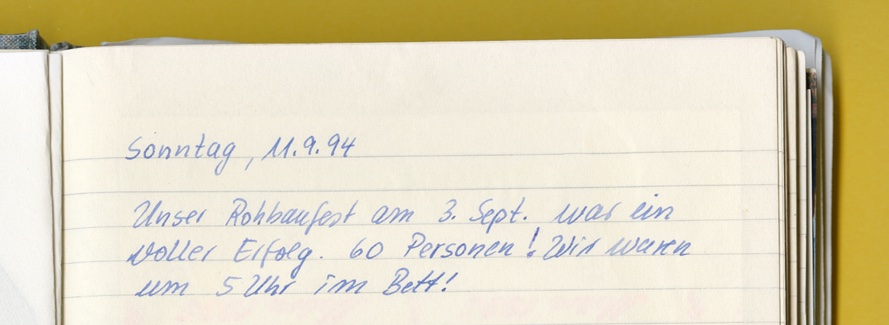
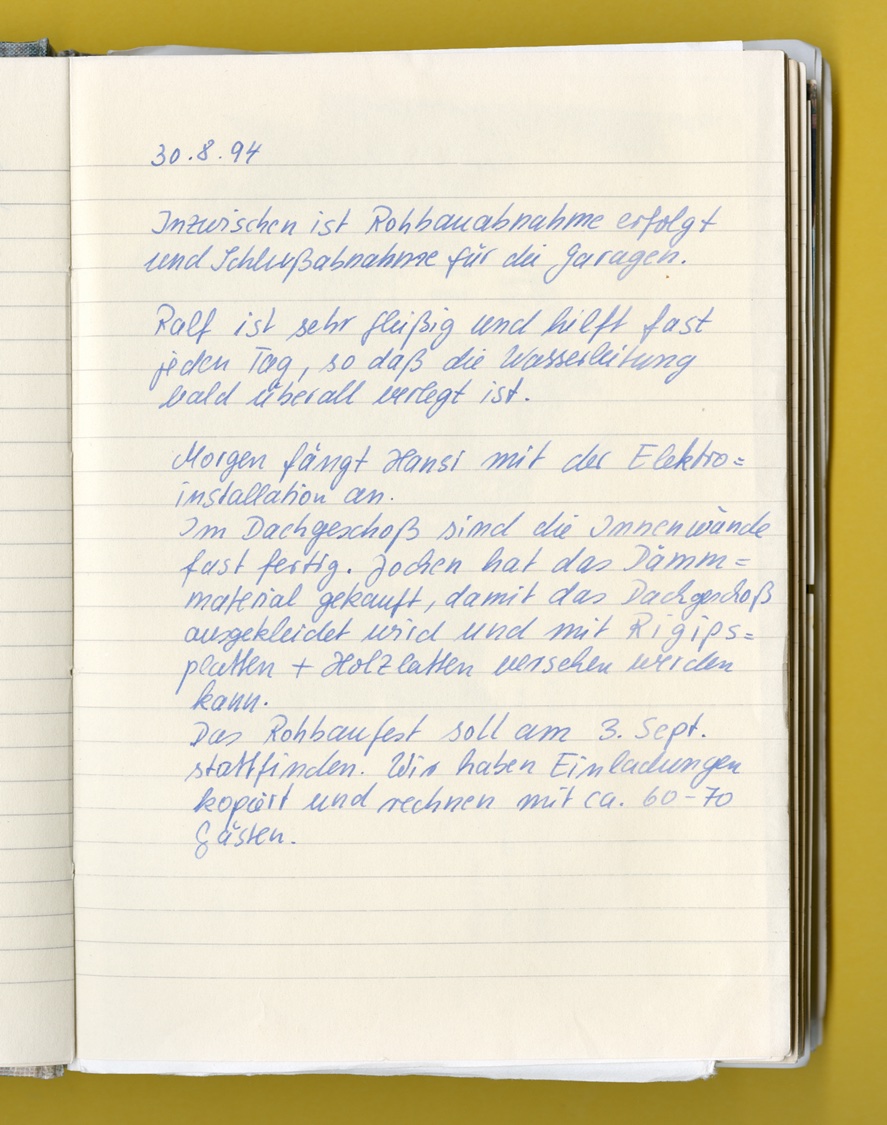
Ms. Krieger repeatedly records in detail who is helping with the individual trades, which she organizes as small-scale DIY projects in addition to the contract with the Scholz company. At the shell construction party, they celebrate with 60 helpers until five in the morning. <Fig. 10b>
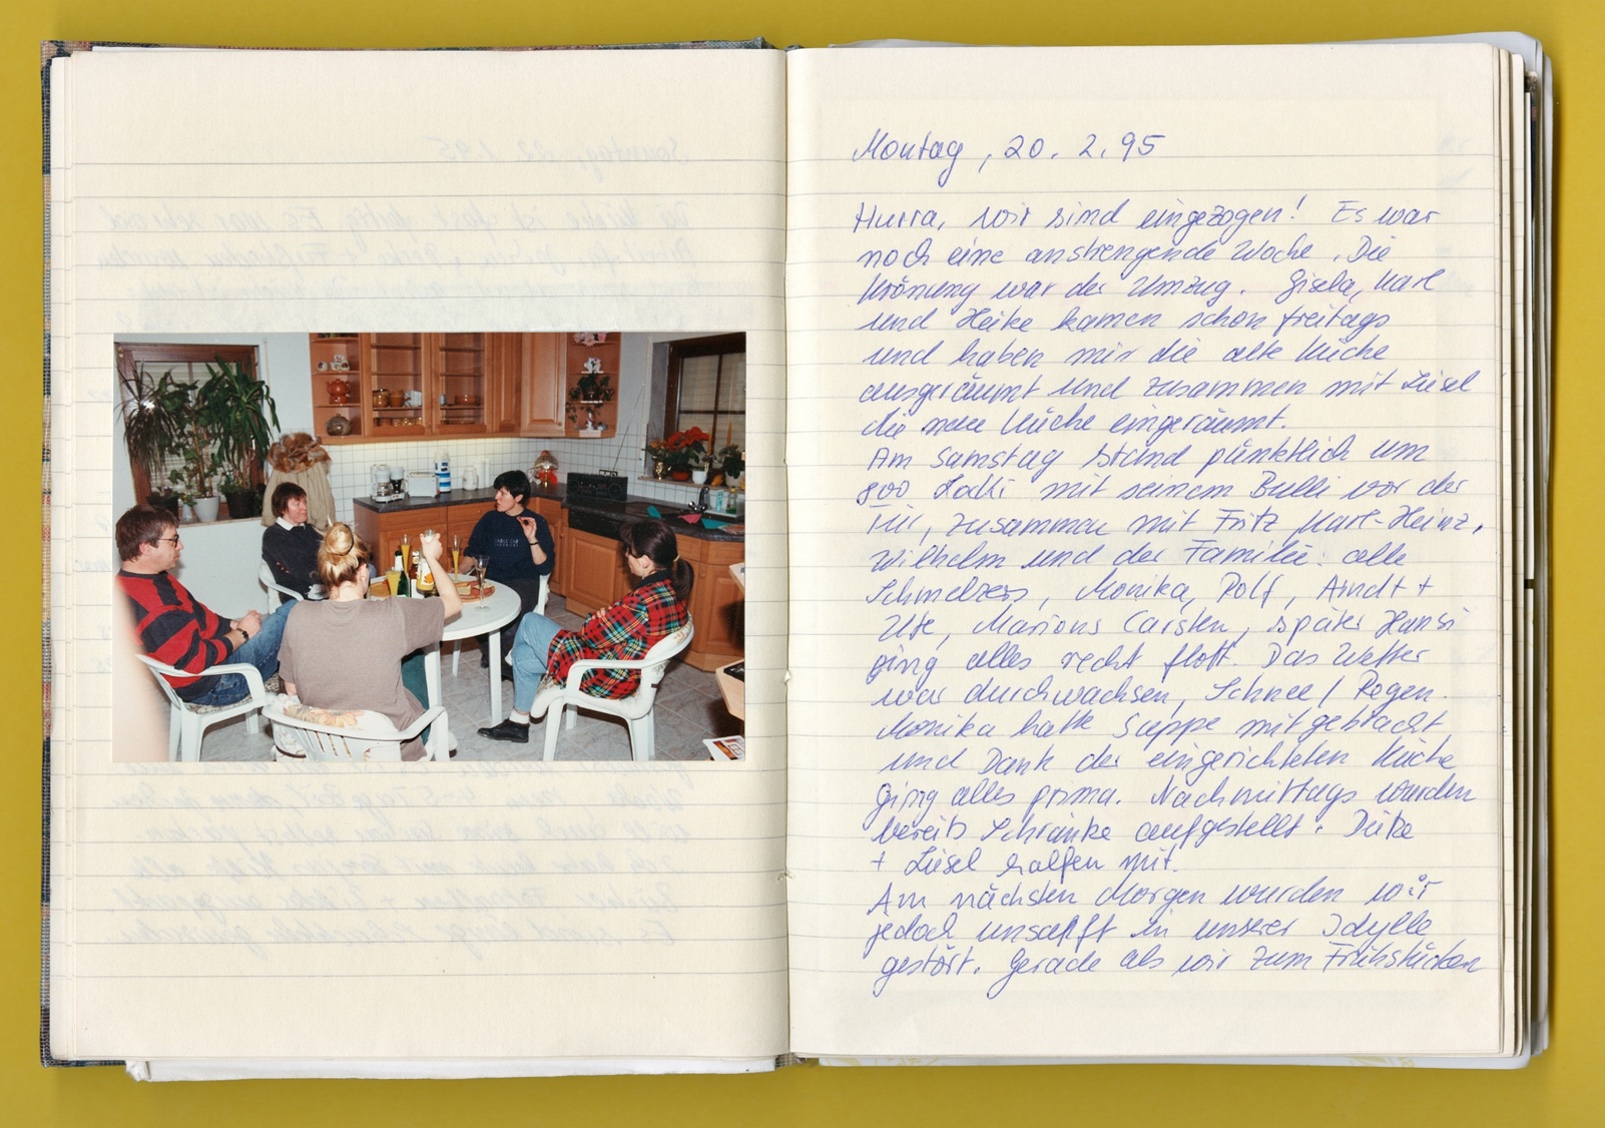
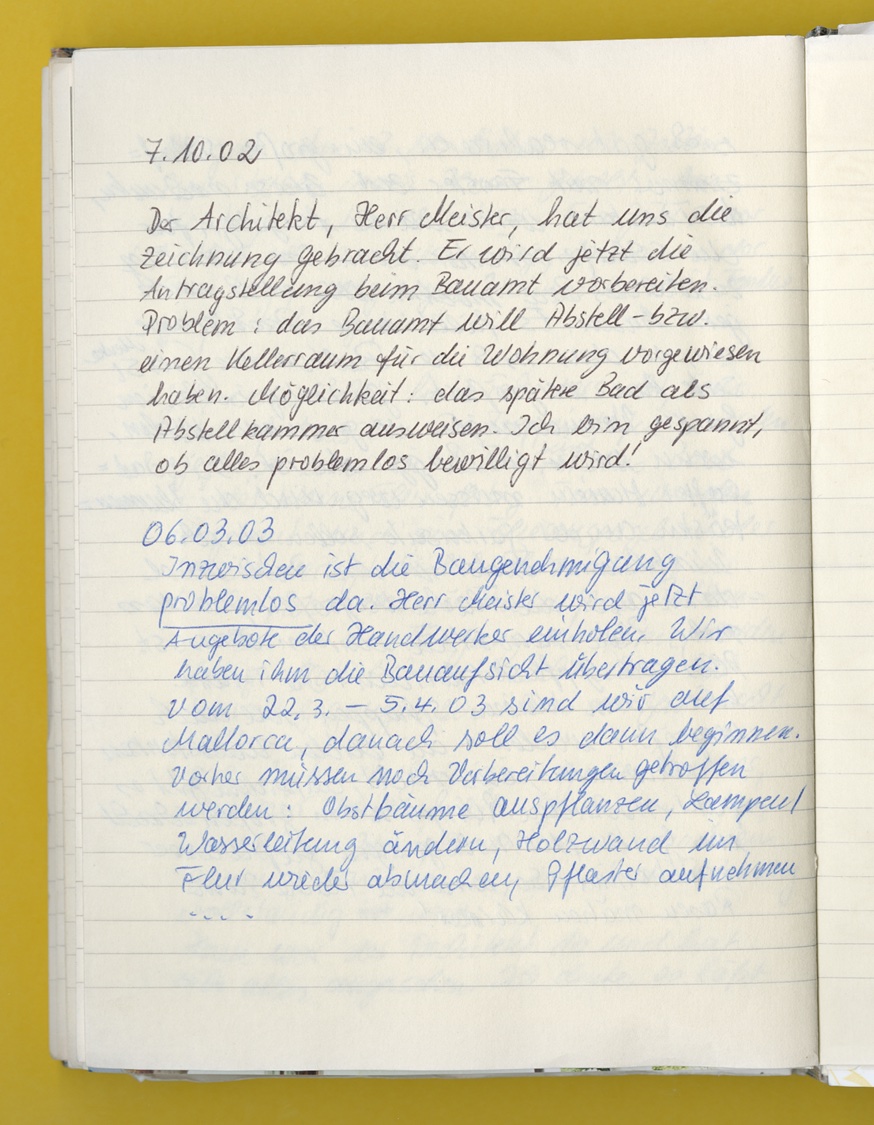
The Krieger couple mobilizes 15 to 20 people for the three-day move. <Fig. 11> Building and designing is an immensely personal and social affair here. In contrast, the architect, in this case a Mr. Meister, hardly appears in the construction diary. He is at best a marginal figure. Mr. Meister is one of the few people in the documentation who is named by his last name; he does not belong, he is an outsider, there is no relationship to him.
In the rare passages in which the architect appears, he is only mentioned as an expert in building law: for example, for the approval of the extension with a terrace in 2002/2003. Mr. Meister is not asked for creative input; he merely acts as an intermediary with the building authorities or, like a building inspector, supervises the tradesmen, such as the heating engineer. <Fig. 12a and b>
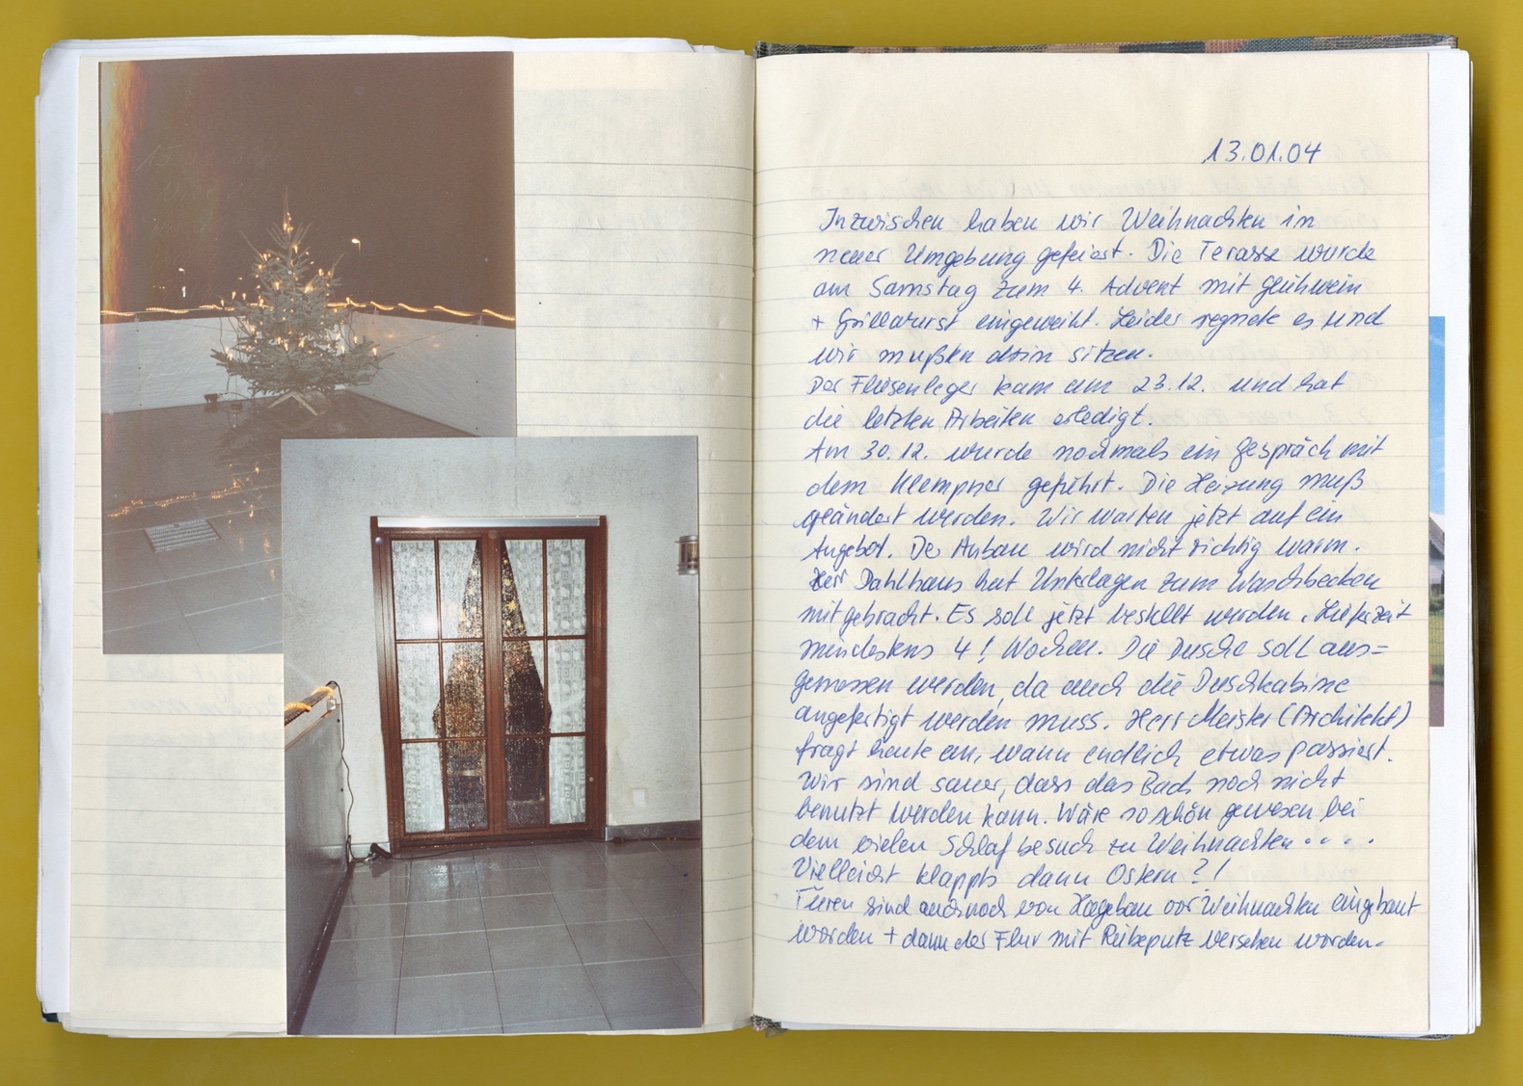
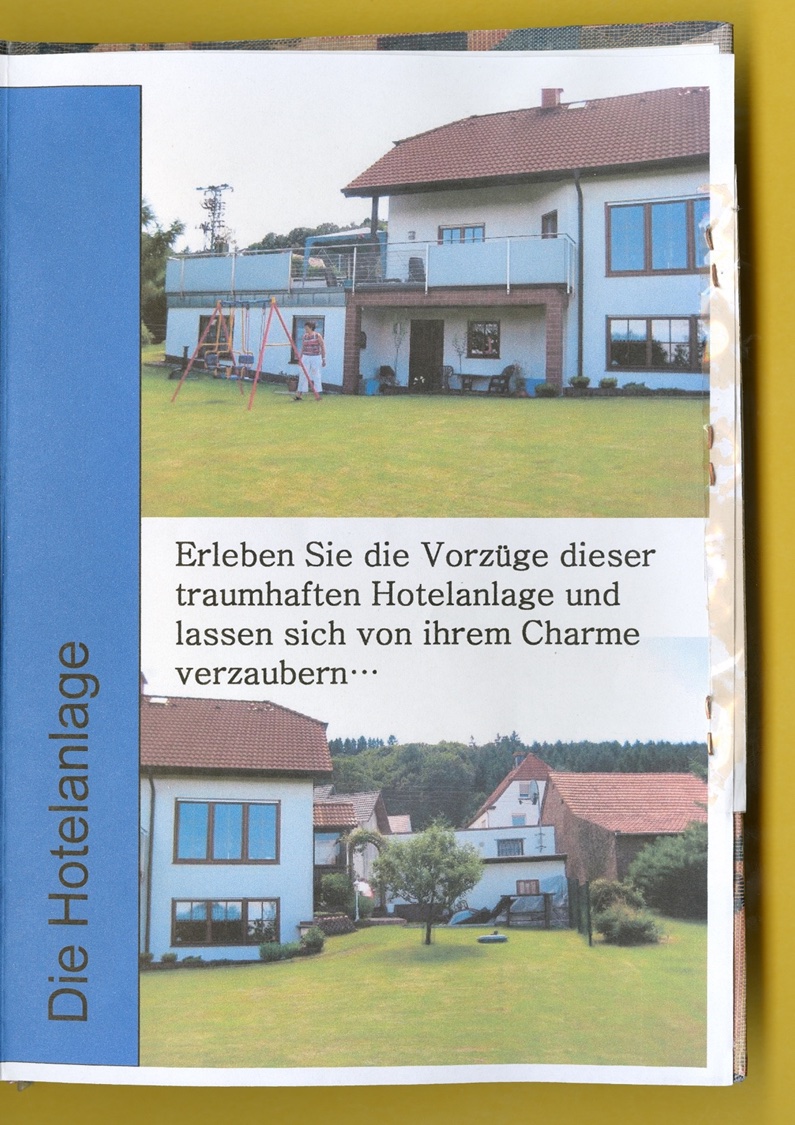
The client commented on the provisional completion of the construction work in her diary: »It's wonderful to be able to live like this!« and in 2008 she offered her house to her children and grandchildren as a hotel. <Fig. 13>
The popular construction of single-family homes was and is a personal, socially networked, highly individual form of consumption. This also applies to the more recent variants, which I have not shown here, in which the suppliers of turnkey, individually configured prefabricated houses play a central role. The single-family home as a building is not conceived in terms of its functions and then individually designed, but rather viewed as a commodity in a model home park or in a digital rendering, ordered and built, and then modified and supplemented with additions. From the perspective of private builders, it was precisely this moment of consumption that offered an experience of empowerment, choice, and design possibilities. It is clear that, in many respects, we have lived and continue to live beyond our means with this form of housing: this applies not only to the consumption of land and other natural resources, but also to the public funds spent on this infrastructure, such as the development and maintenance costs for ever new residential areas and the commuter allowance. If you are interested in connecting with rural areas, then we must take this pleasure of viewing, selecting, deciding, and shopping in popular building and living as a form of design seriously. The construction diary is fascinating because it shows how the subjective experience of the builder is one of personal choice and individual design—even though nothing we see is specified or particularly creative in a design sense. Popular building consisted and still consists of shopping for »stock products«, as Walter Gropius called them in 1924. But these stock products give rise to houses that materialize a very personal history of consumption, self-efficacy, and choice.
The single-family home was and is a lavish form of sentimental consumption that still evokes nostalgia for the growth years of the Federal Republic in particular and the global age of oil modernism in general. What has been and continues to be forgotten in this memory are the immense resources of public and natural wealth that our ancestors put into it—think, for example, of the concerns of the Düsseldorf building authority cited above. This was an authority that was certainly good at calculating and had to assume, in the interests of the public purse, that construction would require as little expenditure per square meter of living space as possible.
It is now possible to understand how the single-family home became the norm in rural areas. When commenting on the finite nature of this way of living, which made and continues to make lavish use of public goods and natural resources, one is confronted with the fact that the builders remember this luxury as a path fraught with hardship and as a personal achievement. Recently, however, it has become apparent that doubts about this form of housing and lifestyle are emerging not only on the part of urban developers in local communities, but also among the population itself, and that local initiatives are addressing this issue. To conclude, here is an example: <Fig. 14 a and b>
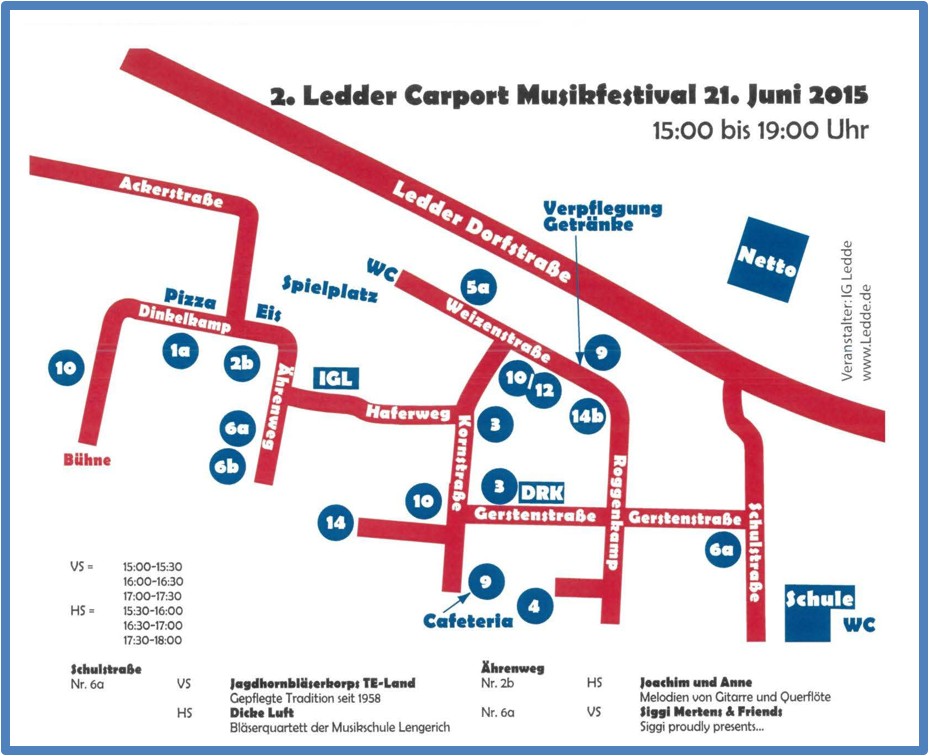
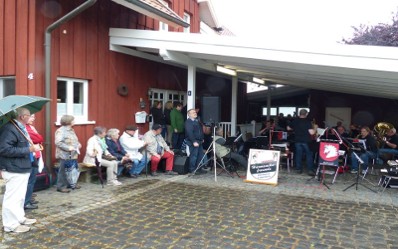
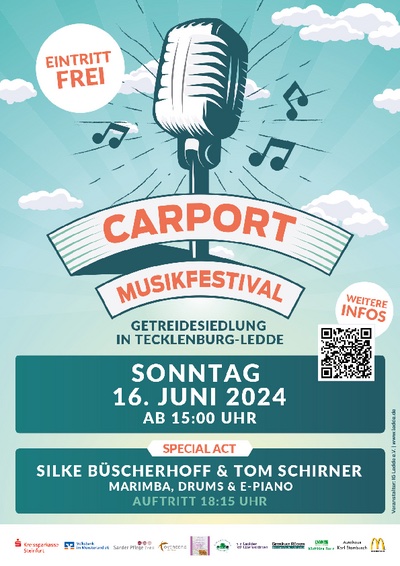
In Ledde, a village with just over 1,700 inhabitants that was incorporated into Tecklenburg, they have discovered their carports as event locations. The Ledde Interest Group, or »IG Ledde« for short, a civic association, organizes a music festival every two years in the single-family home area known as the 'Getreidesiedlung' (grain settlement), most recently in 2024. <Fig. 15 a and b>
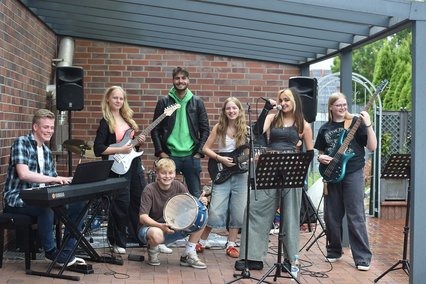
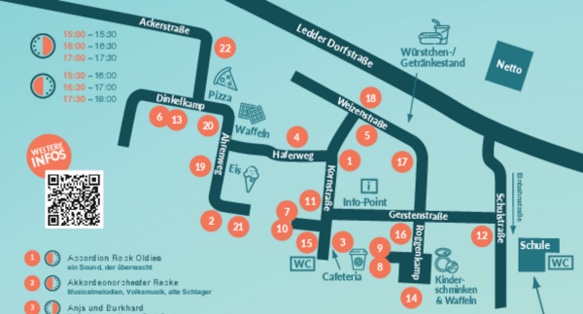
This year, 22 groups performed there, including the six choirs Cantabile, Gegenwind, Groove and Joy, Harmonie, JazzWeDo, and KiPop, as well as two accordion ensembles and many others. Of course, there was also face painting for children and waffles on offer. <Fig. 16>
These people actually carried out a spontaneous analysis of their living space and developed a new usage concept: these are work packages for which a planning office would otherwise be commissioned and paid, but whose external proposals would probably be unwelcome, no matter how appropriate they might be – think, for example, of the architect in the construction diary presented above.
<Fig. 17> It is revealing how the association presents the self-image of those involved in the logo: with a signet that explains the initiative as follows: »The modern logo contains the defining elements of the village of Ledde, such as the village church and the village community center.«14 The historic village provides the elements for the new logo, as if there were no cars or interlocking paving stone parking lots in the residential areas. In the present, however, the IG Ledde association is active locally with a variety of projects from all areas of life, including the establishment of a supermarket, the provision of defibrillators, the soccer field, traffic calming and Christmas lighting, an orchid meadow and lapwing field for nature conservation, hiking trails and benches, as well as the expansion of the fiber optic network for fast internet and a senior citizens' residential complex, but also with the carport festival.

What we see here is a sentimental logo that conveys the impression of a historically hardly real ideal and idyll of a 'village'. At the same time, however, the association became actively involved in a creative exploration of the space in the single-family home area for a free cultural event that also offers stages for volunteers. If you are interested in how these residential areas have been dealt with as a legacy of the decades following the Second World War, it certainly helps to know about the very different forces that created these places and are evident there today: the sentimental consumption of the post-war generations and how they lost sight of the settlement context in the process, the nostalgic memory of villages as idylls with sunshine and church towers, but also the revitalization, conversion, and new appropriation of building stock, which certainly still offers a lot of undiscovered potential.
1 Walter Gropius: »Wohnhaus-Industrie«. In: Adolf Meyer (Hg.): Ein Versuchshaus des Bauhauses in Weimar (= Bauhausbücher 3). München 1924 (Nachdr. Weimar 1997), S. 5–14, hier S. 6 (Hervorhebung i. Orig.).
2 Katrin Scholle: »Einfamilienhäuser – Anzahl in Deutschland bis 2023«, in: Statista, 20.08.2025; https://de.statista.com/statistik/daten/studie/39010/umfrage/bestand-der-einfamilienhaeuser-in-deutschland-seit-2000 (22.08.2025).
3 Philipp Zakrzewski, Andrea Berndgen-Kaiser, Runrid Fox-Kämper und Stefan Siedentop: »Herausforderungen westdeutscher Einfamilienhausgebiete der Nachkriegszeit. Bestandsentwicklung als neues Handlungsfeld für Kommunen«. In: Comparative Population Studies 39/2, 2014, S. 247–284, hier S. 253. Die Einwohner*innenzahl bezieht sich auf das Jahr 2010, der Anteil des Gebäudetyps wurde zum Jahr 2005 erhoben.
4 Die Bundesstiftung Baukultur dokumentierte für 2019 einen Leerstand von 11 Prozent für Einfamilienhausgebiete in kleinen Gemeinden mit bis zu 20.000 Einwohner*innen. Bundesstiftung Baukultur (Hg.): Baukulturbericht 2018/2019: Erbe – Bestand – Zukunft. Berlin: Bundesstiftung Baukultur, 2019, S. 32.
5 Christina Simon-Philipp und Josefine Korbel: »Einfamilienhausgebiete als Gegenstand der Stadtentwicklung und Stadtforschung«. In: disP – The Planning Review 53/1, 2017, S. 106–113.
6 Sonja Hnilica und Elisabeth Timm: »Das Einfamilienhaus als neue anonyme Architektur. Bestand und Begehren«. In: Zeitschrift für Kulturwissenschaften 1/2017 (Themenheft: Das Einfamilienhaus, hg. von Sonja Hnilica und Elisabeth Timm), S. 15–28.
7 Ingo Lachmann: Endstation Eigenheim. Zur deutschen Einfamilienhausförderung im Spannungsfeld von Raumordnungszielen und Wohnungsbaupolitik (= Arbeitsberichte Architektur, Stadtplanung, Landschaftsplanung 155). Kassel: kassel university press, 2004.
8 Willi Oberkrome: »Heimat in der Nachkriegszeit. Strukturen, institutionelle Vernetzung und kulturpolitische Funktionen des Westfälischen Heimatbundes in den 1940er und 1950er Jahren«. In: Westfälische Forschungen 47, 1997, S. 153–200, hier S. 174f.
9 »Der Eigenheim-Apostel / Wohnungsbau: Bürger im Grünen«. In: Der Spiegel 29, 15.07.1958; https://www.spiegel.de/politik/buerger-im-gruenen-a-f37986ce-0002-0001-0000-000041761883?context=issue (03.12.2025).
10 Siehe dazu sowie zum Folgenden ausführlich und mit Nachweisen: Elisabeth Timm: »The Single-Family Home between Politics, Consumerism, and the Everyday: Locating the West German Case«. In: Anne Caplan, Christiane Cantauw und Elisabeth Timm (Hg.): Housing the Family. Locating the Single-Family Home in Germany. Berlin: Jovis, 2019, S. 12–28.
11 Burkart Lutz: Der kurze Traum immerwährender Prosperität. Eine Neuinterpretation der industriell-kapitalistischen Entwicklung im Europa des 20. Jahrhunderts. Frankfurt am Main: Campus, 1989.
12 Dieses Bautagebuch ist hier als vollständiges Faksimile veröffentlicht: Christiane Cantauw (Hg.): Von Häusern und Menschen. Berichte und Reportagen vom Bauen und Wohnen von den 1950er Jahren bis heute. Mit dem Bautagebuch von Rosemarie Krieger. Münster: Waxmann, 2017.
13 »Mikromärkte auf lokaler Basis« untersuchte Bourdieu am Beispiel Frankreichs. Sie waren typisch für die Einfamilienhausproduktion der 1980er-Jahre bzw. für den Übergang vom handwerklich-familialistischen Bauen zum schlüsselfertigen, individualisierten Fertighaus der großen Anbieter. Siehe Pierre Bourdieu, Salah Bouhedja, Rosine Christin und Claire Givry: »Eine sichere Geldanlage für die Familie. Das Einfamilienhaus: Produktspezifik und Logik des Produktionsfeldes«. In: Pierre Bourdieu u.a.: Der Einzige und sein Eigenheim. Übers. von Jürgen Bolder, Franz Hector und Joachim Wilke. Hamburg: VSA, 1998, S. 26–83, hier S. 35.
14 Interessengemeinschaft Ledde e.V.: »Logo«; https://www.ledde.de/unserdorf/wappen (03.12.2025).